You picked the launch monitor first. Your indoor golf simulator room never signed off on that choice, and that’s how buyers end up returning a radar unit that needed six more feet, or framing a ceiling that clips every driver swing. Retailer “minimum room size” numbers usually describe a wedge, not a driver.
Work out your space requirements first, and the room tells you which launch monitor, projector, and screen fit. Here’s the ceiling, depth, and width math verified against manufacturer specs, the real subscription bill after the build, and which room should get the tape measure tonight.
Indoor Golf Simulator Room
An indoor golf simulator room is the dedicated space built around your ceiling clearance, hitting distance, and screen size, not around the launch monitor you already want. Most workable bays run at least 10 feet wide, 15 feet deep, and 9 feet tall. Ceiling height eliminates hardware first. Depth and width follow.Your Room Picks the Gear, Not Your Budget
Your indoor golf simulator room decides which launch monitor, projector, and enclosure you can run before your budget gets a vote. Ceiling height, depth, and width each disqualify entire categories of hardware on their own.
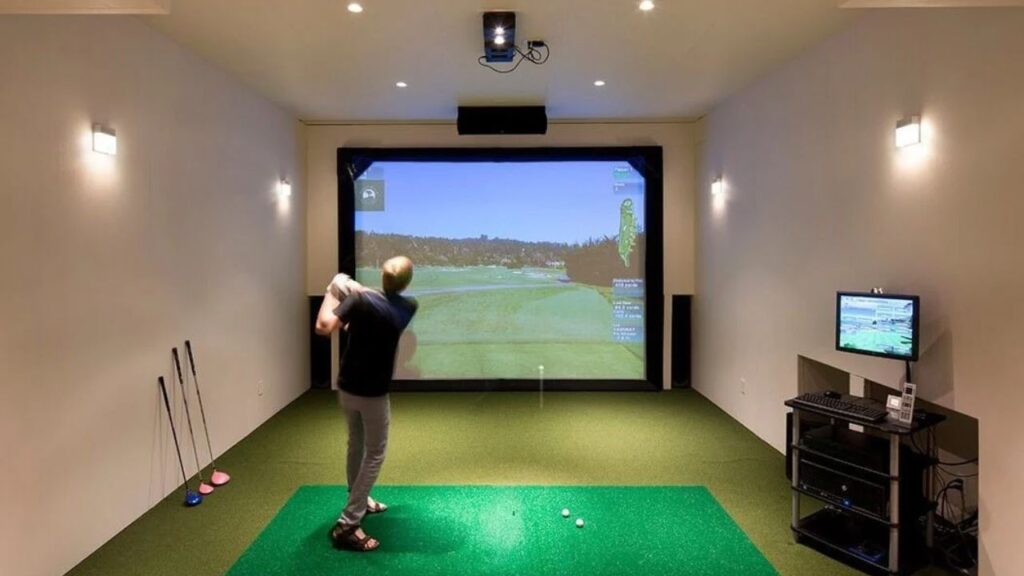
Why the tape measure comes before the credit card
Most buyers choose a launch monitor first, then discover the room disqualifies it. Hardware carries a 30 day return window. A framed ceiling does not.
Work out the space needed for a full setup before you read one more spec sheet, and write down your ceiling, depth, and width tonight.
The four depth zones every hitting bay has to fit
Room depth is a chain of four zones: screen buffer, tee to screen distance, swing clearance, and the space a floor mounted launch monitor needs behind you. Total depth bottoms out near 15 feet, with 18 to 20 feet recommended.
What “minimum” really means on a retailer spec page
A published minimum means the sensor reads a ball, not that you swing freely. TruGolf lists roughly 10 by 12 to 15 by 9 feet as workable, then admits driver and fairway swings feel restricted at that footprint. Treat every minimum as the floor, never the target.
Ceiling Height Is the Number You Cannot Undo
Ceiling height is the one indoor golf simulator room spec you cannot fix after drywall goes up. It eliminates both hardware and full swings before you ever measure depth.
The 9 foot ceiling and the club it quietly takes away
Below 9 feet, a full swing feels cramped and driver contact turns into a real risk. Owners running 9 foot basements report abbreviating their finish and skipping driver rather than risk the shaft on the joists overhead. The problem isn’t only clearance. It’s swinging scared.
How much clearance does an indoor golf simulator room need overhead?
TruGolf sets 9 feet as the bare minimum, 10 feet as comfortable, and 10.5 to 12 feet as ideal for an upright swing. Rapsodo recommends 6 to 9 inches of headroom above your own swing arc, not your height.
Ducts, beams, and can lights steal your real ceiling
Structural framing rarely tells the whole story. Check support beams, HVAC ducts, and light fixtures before trusting a ceiling number, since usable space is bounded by the lowest obstruction inside the swing zone, not the highest point in the room.
Test the swing before you frame anything
One builder used an Orange Whip trainer, longer than his driver, to model overhead clearance before framing a single wall. Carl’s Place gives the same advice: bring actual clubs into the space and swing them.
Room Depth Is Four Zones, Not One Number
Room depth breaks into four separate budgets: screen buffer, tee to screen distance, swing clearance, and the launch monitor’s own footprint. Each one gets shortchanged when buyers plan around a single depth number.
The buffer behind the screen nobody budgets for
Keep the impact screen 12 to 16 inches in front of any hard wall. Carl’s C Series enclosures build roughly a foot of buffer in for exactly this reason. Let the screen touch the wall and you invite bounce back and faster fabric wear.
Ten feet to the screen is safety, not preference
Ten feet from ball to screen is the safety minimum, not an image quality choice, according to Trackman’s own room guidance. A properly tensioned screen returns the ball 1 to 3 feet, leaving roughly 7 feet of margin, and Carl’s Place warns against standing closer than 10.
How much room you actually need behind the ball
The launch monitor behind you claims its own depth, and the amount varies by tracking type.
| Launch monitor type | Space claimed behind the ball |
|---|---|
| Behind the ball radar | 7 to 9 feet |
| Camera or side mounted | 4 to 6 feet, swing clearance only |
| Ceiling mounted overhead | None on the golfer’s side |
That one difference is worth four to eight feet of total room depth, before you’ve picked a single other spec.
Width, and the Lefty Who Wrecks Your Layout
Room width has to serve the widest handedness mix who’ll actually use the bay. A single width number from a retailer page rarely accounts for that.
Is 12 feet wide enough for lefties and righties?
Twelve feet is too tight for a mixed handed household, according to build forum consensus. Owners running mixed groups call 15 feet a workable minimum and 16 feet ideal.
Centered mat or offset hitting position
Narrow rooms need an offset hitting position to work at all, and building a golf simulator floor plan that works starts with that decision. A unit centered in a 13 foot room leaves roughly 7 feet 3 inches per side. Off center is fine, since hitting the screen square matters more than symmetry.
Screen width sets the width you actually need
Screen aspect ratio decides your real width floor, before adding swing clearance on either side.
| Screen format | Typical width needed | Ceiling impact |
|---|---|---|
| 4:3 impact screen | 12 to 14 feet | Lower ceiling demand |
| 16:9 widescreen, 160 inch diagonal | 12 to 16 feet | Raises ceiling requirement too |
Subtract 4 to 6 inches from available width and 4 inches from height for frame hardware. Wider screens and taller ceilings move together, not independently.
Let the Room Eliminate Launch Monitors For You
The room should eliminate launch monitor categories before price does. Ceiling height and depth rule out entire tracking types regardless of what you’re willing to spend.
Every clearance number here comes from manufacturer installation documentation, cross checked against verified owner reports in simulator build forums, not marketing copy.
Overhead units hand your floor depth back
Ceiling mounted units return the depth a floor unit would claim, the entire appeal for a short room. Trackman iO lists a 9 foot 4 inch minimum ceiling and a minimum tee to screen distance of 8 feet 2 inches, with 10 feet recommended. An iO DUO configuration serves bays as narrow as 10 feet for both handedness.
Photometric units live comfortably in short rooms
Photometric camera units function in roughly 15 feet of total depth, the practical choice for a compact setup for tight spaces. Under 16 feet of depth, most radar devices get eliminated immediately, before you compare a single accuracy spec.
Radar wants a room most houses don’t have
Behind the ball radar claims the most floor space of any tracking type. Trackman 4 wants 8 to 9 feet behind the ball, or 18 to 21 feet total. Uneekor’s published setup guidance recommends at least 13 by 15 by 10 feet, with a 12 foot screen to tee distance for safety and 10 feet as the bounce back risk minimum.
What each technology quietly costs you
Ceiling mounted photometric tracking like Trackman iO reads spin directly off the ball surface, skipping marked balls entirely. Its main gap against the floor mounted Trackman 4 is attack angle, since the 4 tracks full ball flight from behind the ball and the iO doesn’t. Short room owners trade club data for room fit.
Choosing the right golf simulation software matters as much as the hardware, since it decides which data points and platforms actually connect to what you bought.
GSPro’s officially supported hardware list gates devices behind a paid manufacturer tier: Uneekor needs an active Pro Package, Bushnell Launch Pro (which runs Foresight’s camera engine under Vista Outdoor’s Revelyst platform) needs Gold, and Foresight units need FSX Play.
The platform runs $250 a year, Windows only, and wants at least a GTX 3060 class GPU. SkyTrak and Trackman aren’t on that list at all.
Projector Placement Is a Safety Call First
Projector placement is a safety decision before it’s an image quality one. The wrong mount position puts the lens inside the ball’s ricochet zone, or your own head inside the image.
Throw ratio, explained like shadows on a wall
Throw ratio works like the shadow a flashlight casts. Closer light makes a smaller, dimmer shadow, and light pulled back makes a bigger, softer one. Short throw projectors run around 0.4 to 0.8 throw ratio, and a 0.5 to 1 ratio puts a 100 inch diagonal image roughly four feet from the screen.
The 8 foot ricochet zone your lens has to clear
Mounting under 8 feet from the screen puts the lens inside the direct ricochet zone, where a mishit ball reaches it. Past 14 feet, a standing golfer’s head starts shadowing the screen. Mount the projector above the hitting position or 1 to 2 feet behind it, never in front.
Shadows are a ceiling problem in a projector costume
A shadow across the screen at address is a ceiling problem, not a throw distance problem. Floor mounting becomes the answer under about 8.5 feet of ceiling height, lens tight to the ceiling and clear of the swing arc.
The brightness your room actually demands
3,000 ANSI lumens is a practical minimum on a 120 inch screen in a semi enclosed bay, enough to keep fairway texture readable with the lights on. Impact screens are matte diffusion surfaces that scatter light and cut perceived brightness, so garages with uncontrolled ambient light push the requirement toward 4,000 lumens.
Screen, Enclosure, and the Space Around Them
The impact screen and its enclosure decide how safely a mishit ball behaves. Get the tension and air gap wrong and a $400 screen turns into a trampoline pointed back at you.
Tension is what keeps the ball off your shins
Correct tension sits tight enough to kill wrinkles and loose enough to absorb impact and limit rebound. That balance cuts dangerous bounce back while improving the projected image. Over tension a screen and you’ve built a trampoline aimed at your own shins.
Give the screen air behind it
Framed screens want at least 30 centimeters of air gap from the wall behind them, while screens hung only at the top want closer to 50 centimeters. No gap means noise and faster fabric wear, worth remembering before you borrow design ideas worth stealing for your build that push the screen flush to a finished wall.
Side nets, ceiling baffles, and the shank you will hit
Ceiling baffles hang down to knock high angle rebounds out of the air. Perimeter netting and soft turf in front of the screen absorb stray energy from a shank or a toe strike. Plan containment around your worst miss, not your best strike.
Floor, Mat, and the Subfloor That Steals Ceiling
Your floor and mat setup change both your swing data accuracy and how much ceiling height you have left. Every layer you add under your feet comes straight off the clearance you already measured.
Level matters more than you think
One owner traced repeated alignment problems back to a thick mat sitting on uneven carpet, not the launch monitor itself. Raised platforms fix sloped floors common in garages and older homes. Stance turf and mat surface need to sit at exactly the same height, always.
Every inch of subfloor comes out of your swing
A platform or riser cuts directly into the ceiling clearance you already measured. Build the platform first, then remeasure before buying anything marketed as driver capable. Most builders subtract at least an inch for mat and floor covering when calculating final headroom.
Mat feel is a joint decision, not a comfort preference
A thick, quality mat provides the first layer of impact absorption for your wrists and elbows. Concrete under the mat makes shock absorbing construction mandatory. A hard mat rejects the clubhead at impact and sends the ball bouncing upward instead of forward.
The Noise Nobody Warns You About
Impact noise is the indoor golf simulator room problem nobody mentions until the family upstairs complains. It travels through your floor structure far more than the air.
Will the family upstairs actually hate this?
Family members upstairs from an untreated bay describe the impact sound as a jackhammer through the ceiling. One apartment builder had to rebuild his floor after neighbor complaints. A basement under a bedroom justifies more acoustic treatment than a detached garage ever will.
Impact noise travels through the floor, not the air
A hitting mat alone rarely stops impact noise from reaching the floor below. A half inch isolation mat under the golf mat measured roughly 10 decibels of average reduction in owner testing. Resilient channels or isolation clips cut the thump that reaches the room upstairs.
Echo inside the room ruins the room too
Without acoustic treatment, even a short iron sounds like a cannon going off inside a concrete walled bay. Rubber base layers meaningfully cut echo in attached garages. Treat walls and ceiling together, since half a job sounds like no job at all.
Power, Light, and Air in the Room
Electrical, lighting, and climate control decide whether your room runs reliably for a decade or fights you every session. All three need planning before drywall.
Circuits before drywall, always
Plan at least two dedicated 20 amp circuits, one for the projector and PC, one for everything else. Keep simulator electronics off any circuit shared with a garage door opener. Ceiling power is needed for both the projector and an overhead launch monitor mount.
Light the mat, keep the screen dark
Narrow beam PAR38 spotlights and track lighting aimed at the hitting area, not the screen, keep the image readable. A strong beam pointed at the launch monitor confuses its sensor. Separate switches and dimmers change the image more than a brighter projector ever will.
Temperature, humidity, and the electronics you just bought
Swings outside roughly 60 to 80 degrees warrant climate control before the equipment arrives, since that range protects both comfort and the sensors inside your launch monitor. A mini split keeps the room comfortable and protects electronics from heat and humidity, and a ceiling mounted electric heater holds a two car garage near 50 degrees through winter.
What the Room Costs Before the Simulator Arrives
Finishing the room often costs as much as the launch monitor. Skipping that line item is the most common budget mistake buyers make.
Finishing the shell is its own project
Framing, insulation, and drywall for one room runs roughly $2,500 to $15,000. Electrical and lighting adds $1,500 to $8,000 depending on panel capacity. HVAC or a mini split ranges from $1,200 to $9,000, all before a single piece of golf hardware shows up. Owners handling the shell themselves lean on guides for building a diy golf simulator yourself to sequence that work first.
Garage conversions have their own bill
A jackshaft or side mount garage door opener conversion runs $300 to $500 installed, and clears the swing area a standard overhead track blocks. A dedicated 20 amp line costs $200 to $400 with a licensed electrician. Measure with the door open, since the track eats 6 to 12 inches off the front third of the bay.
Spend in the right order
Ceiling, depth, and width fixes come first, since they gate every decision downstream. Confirm clearances, then the launch monitor, then projector alignment, then the enclosure. Reviewing professional golf simulator installation costs and steps before you start keeps that sequence honest. Aesthetics come last.
Choosing the Room You Already Own
The room you already own usually beats a new build, provided its ceiling clears 9 feet and its depth clears 15. Each room type trades one advantage for one weakness.
Basements win on quiet and lose on height
Basements win on sound isolation and lose on ceiling height more often than any other room type. Most standard basements sit at 8 to 9 feet, which makes checking basement golf simulator ceiling height limits the first thing to do. Basement walls and surrounding earth absorb most sound before it reaches a neighbor.
Garages win on depth and lose on climate
Garages give you depth, width, and a concrete floor, which makes shock absorbing mat construction mandatory. One builder framed around a gable roof to hang retractable screens inside his garage bay. Converting a garage into a hitting bay usually means addressing a side mounted opener or a high lift track, either of which clears the swing area once converted.
Bonus rooms and theaters need rewiring, not just clearing
A theater’s existing projector outlet, usually mounted 17 or 18 feet back, sits in exactly the wrong spot for a short throw projector. Risers, columns, soffits, and seating interfere with the hitting area in a converted media room. Existing wiring is a starting point, never a shortcut, and a bonus room with space left over is where owners look at sharing the space with pickleball once the golf side is dialed in.
When building new is the honest answer
Building new becomes the honest answer, when no existing room clears both minimums without a compromise you won’t make.
One builder excavated half a meter internally to gain swing clearance inside an outbuilding, and another cut into a shop ceiling for a taller pocket over the hitting zone. House shopping with a simulator in mind means putting 10 foot ceilings on the list, and adding a putting green to your build is easier to plan before the room is finished.
Conclusion
You walked in ready to compare launch monitors. You’re leaving with three numbers that decide the purchase: ceiling, depth, and width, verified against your own room before a dollar goes toward hardware.
Tonight, take a driver into the space and make ten full swings, then measure the lowest duct, the shallowest wall, and the narrowest point. A range membership expires every year. A room measured correctly the first time gets used every February for a decade.
Frequently Asked Questions
What size room do I need for an indoor golf simulator?
Plan for at least 10 feet wide, 15 feet deep, and 9 feet tall, though 12 by 20 by 10 gives real swing freedom. Anything smaller forces compromises on launch monitor type, projector throw, or your own swing.
Is a 9 foot ceiling high enough for a golf simulator room?
Yes for most swings, but it’s the bare minimum, not the comfortable number. TruGolf lists 9 feet as workable and 10.5 to 12 feet as ideal, so measure your own swing arc before committing to a 9 foot basement.
How much depth does a golf simulator room actually need?
Fifteen feet covers a ceiling mounted or photometric setup, while floor mounted radar wants 18 to 21 feet total. Add the screen buffer, tee to screen distance, and swing clearance separately, rather than trusting one blanket number.
Why do radar launch monitors need more room depth than camera based units?
Radar units sit behind the ball and track flight from there, claiming 7 to 9 feet of floor space camera and overhead units don’t need. A camera or ceiling mounted unit only needs your swing clearance, not its own standoff distance.
How wide does the room need to be for both right and left handed golfers?
Fifteen feet is a workable minimum for a mixed handed household, with 16 feet ideal. A solo right handed golfer works fine in less, but a family with both swings needs extra width on both sides of center.
Can you build a usable simulator in a 12 x 12 room?
Yes, with a ceiling mounted launch monitor and an offset hitting position, but not with floor mounted radar or a centered mat for two handedness types. Twelve feet forces trade offs a 15 foot room doesn’t.